The Site
The site is situated at Health Clark North, Duppas Hill Park, Waddon, Croydon, CR0 4BT shown edged red on the plan below.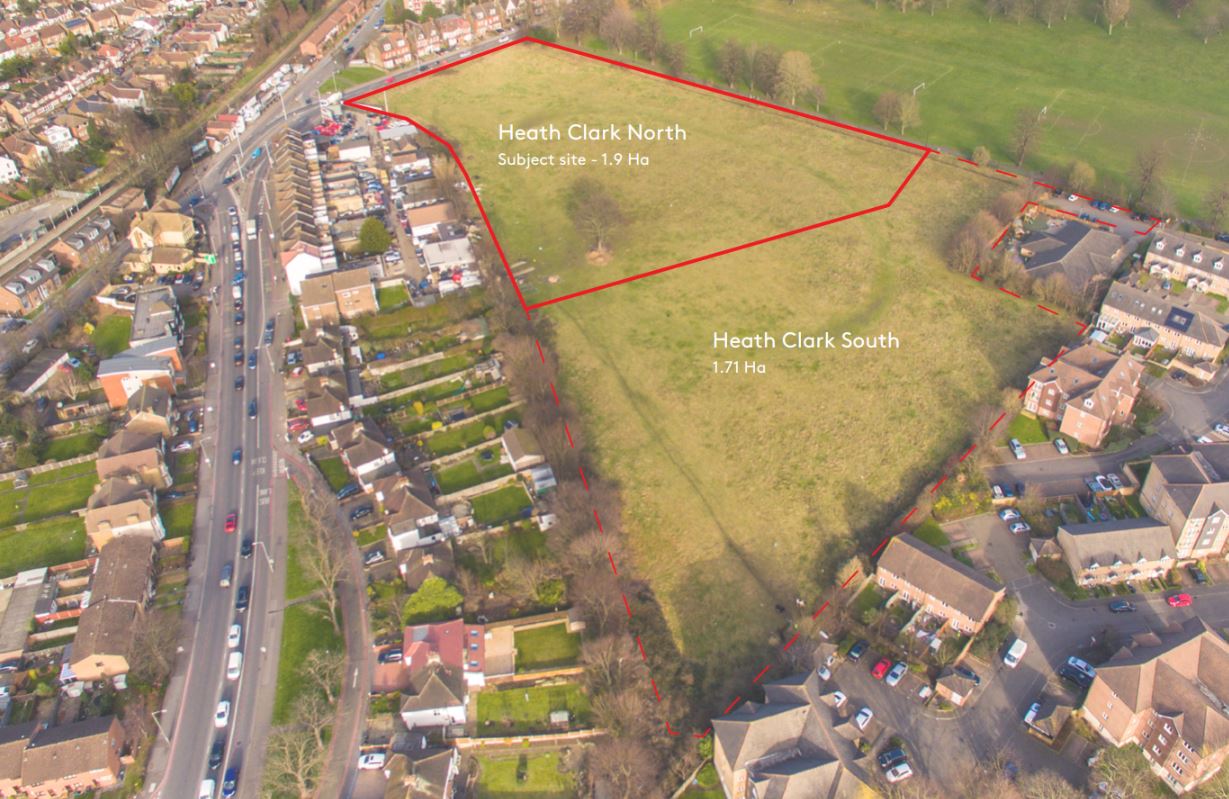
Above: The site shown in red
Site history
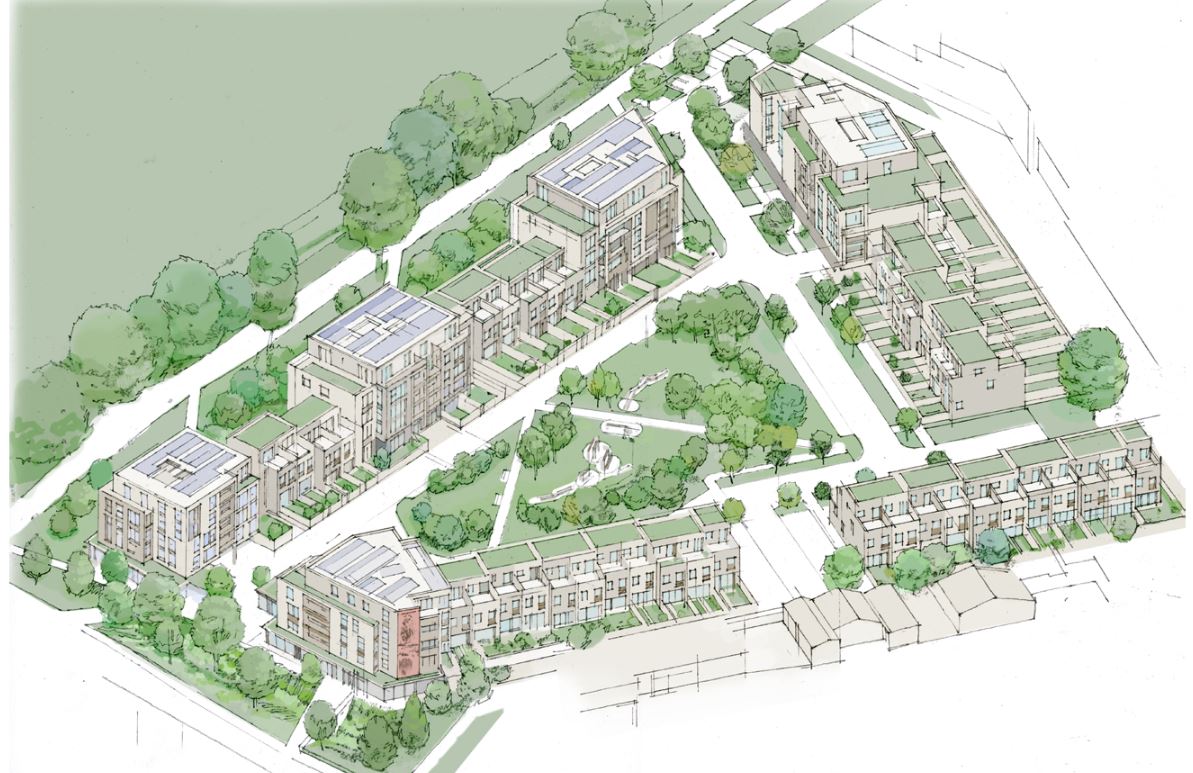 Hyde Housing is working to improve a planning consent that was granted to a different developer in 2022 for 140 homes (2-5 storeys) on the site.
An overview of this site is shown on the image to the left.
What Hyde are proposing
Hyde are looking to provide approximately 215 high-quality homes centred around a green central garden, with community space located at the north of the site facing onto Duppas Hill Road and connecting to beautiful Duppas Hill Park.
The aim of this proposal is to make the best use of the current land, to provide more affordable homes for Croydon and enhance the benefits of the consented scheme.
Hyde are currently building 126 new homes on the site known as Heath Clark South to the South of this proposed scheme. A new link from south to north will create a convenient access for pedestrians and cyclists.
About Hyde Housing
Hyde Housing is a not-for-profit organisation which provides some of the most affordable homes in the area which they operate in.
Within Croydon itself Hyde Group has 1,693 affordable homes and is currently delivering the Heath Clark South development, which adjoins this proposal to the south.
More about our proposals
The new proposals aim to provide 210 homes of which:
.png) A minimum 35% are affordable
A minimum 35% are affordable
40% are family sized units with 3 bedrooms and either a private garden or large private balcony (with either central garden or Duppas Hill Park views
There is a new flexible community space located to the north of the site, providing a focus for local people to gather in as well as facilitating a pedestrian pathways through the site and into Duppas Hill Park to the east.
The proposals provide a significant amount of public open green space throughout, which include tree planting, and a large central green space located at the heart of the development
A pathway will link through the site from south to north will create convenient access for pedestrians and cyclists.
This site is located close to public transport links and open space, will provide an opportunity to create high quality housing that complements the approved development to the south.
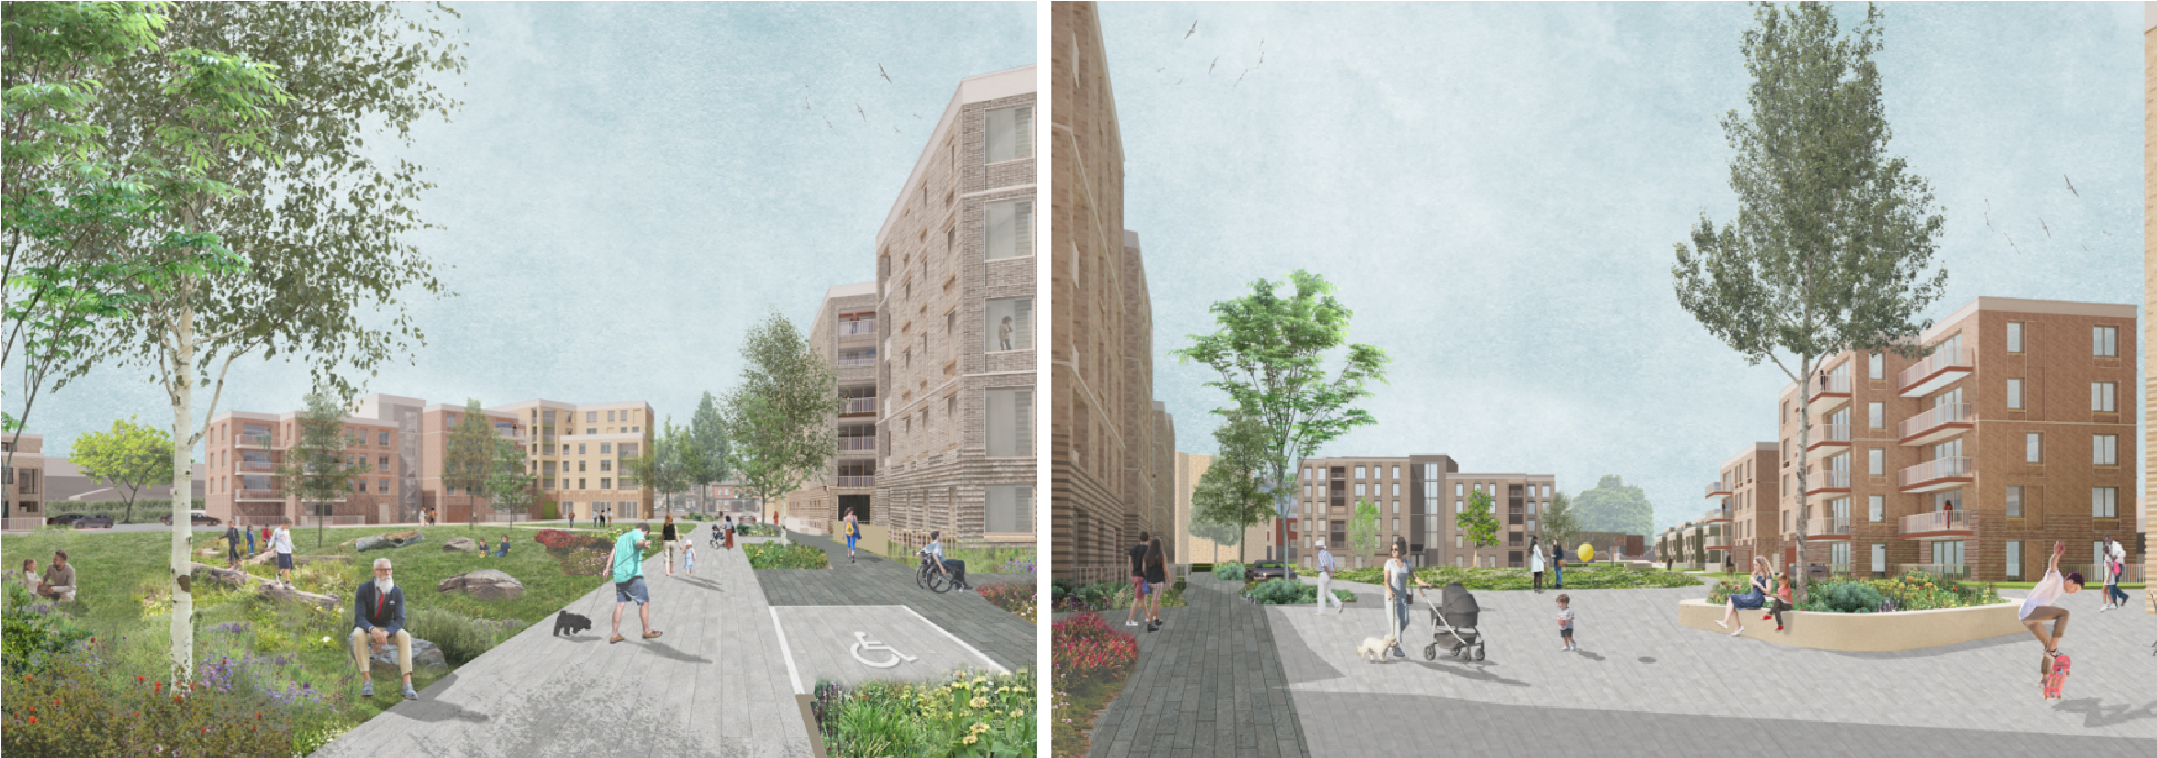
Above: Courtyard views
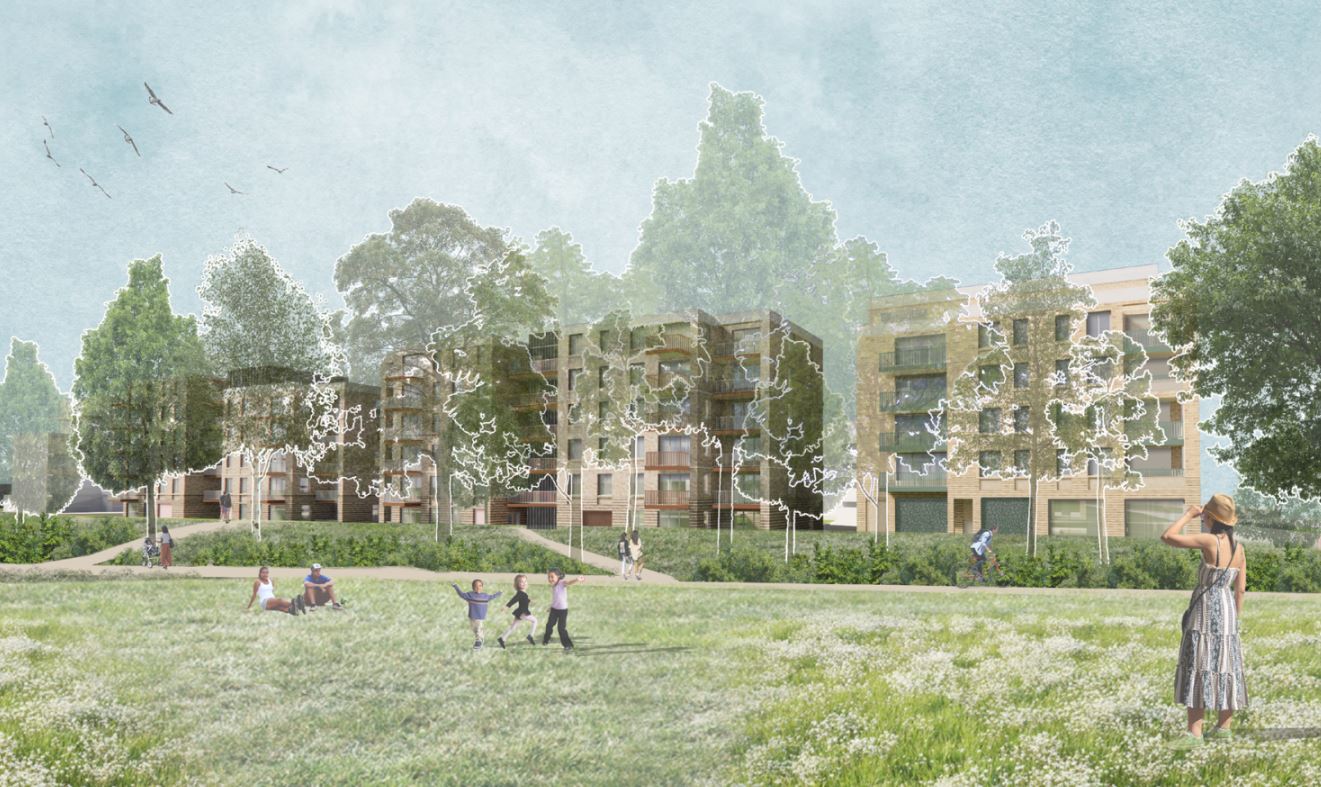
Above: The view from the park
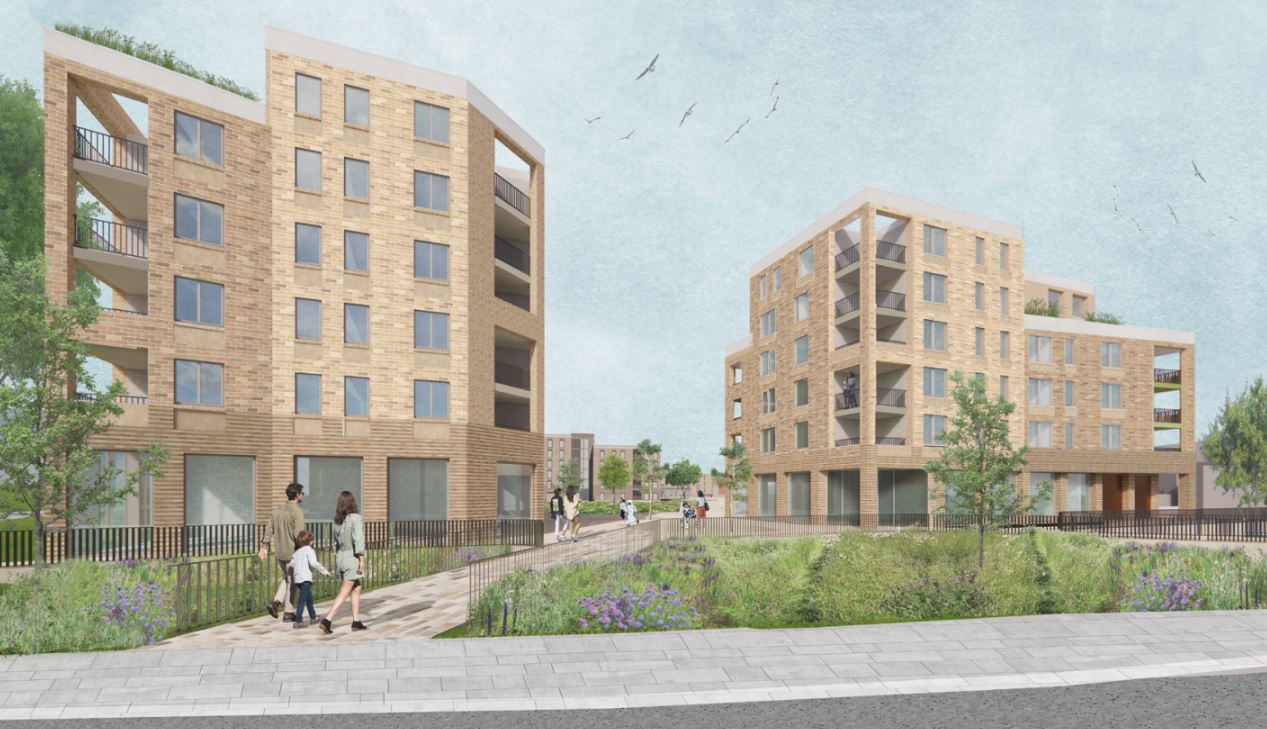
Above: The entrance from Duppas Hill
Affordable housing
The application will provide a minimum of 35% affordable housing, in line with local and London planning policies. The intention is to provide a higher level of affordable housing depending on market conditions.
Overview of the scheme

Above: An overview of the scheme.
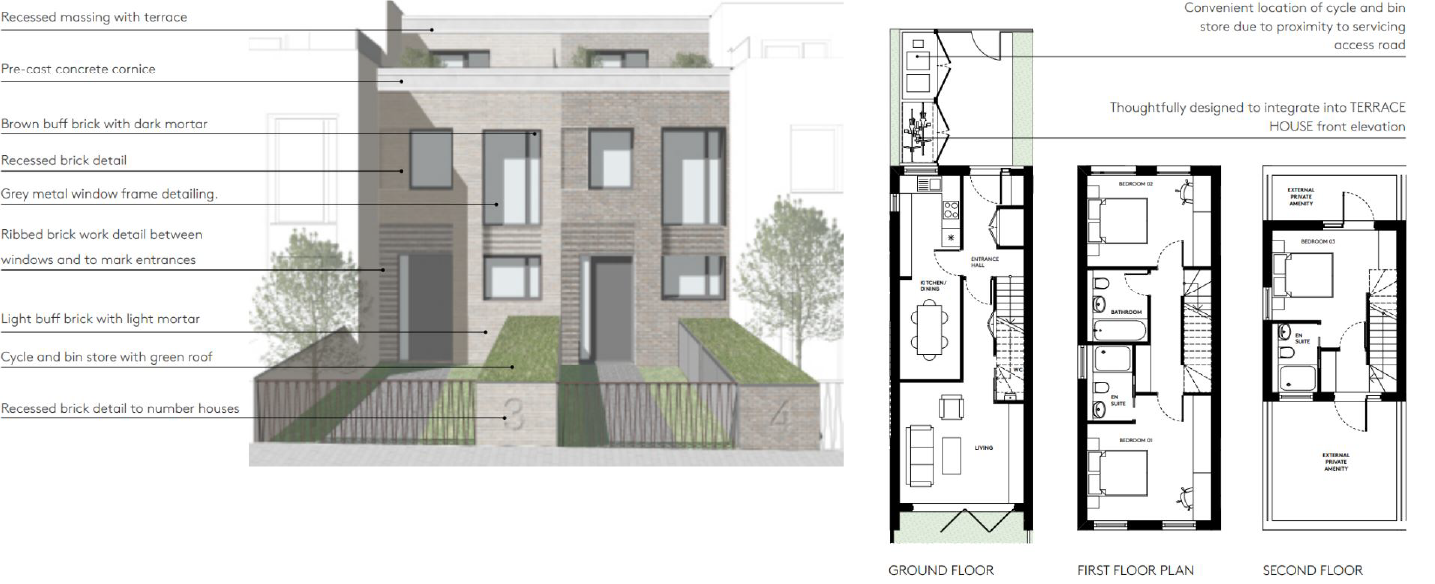
Terraced housing
An image and plan of the terraced housing can be seen below.
 Click to open
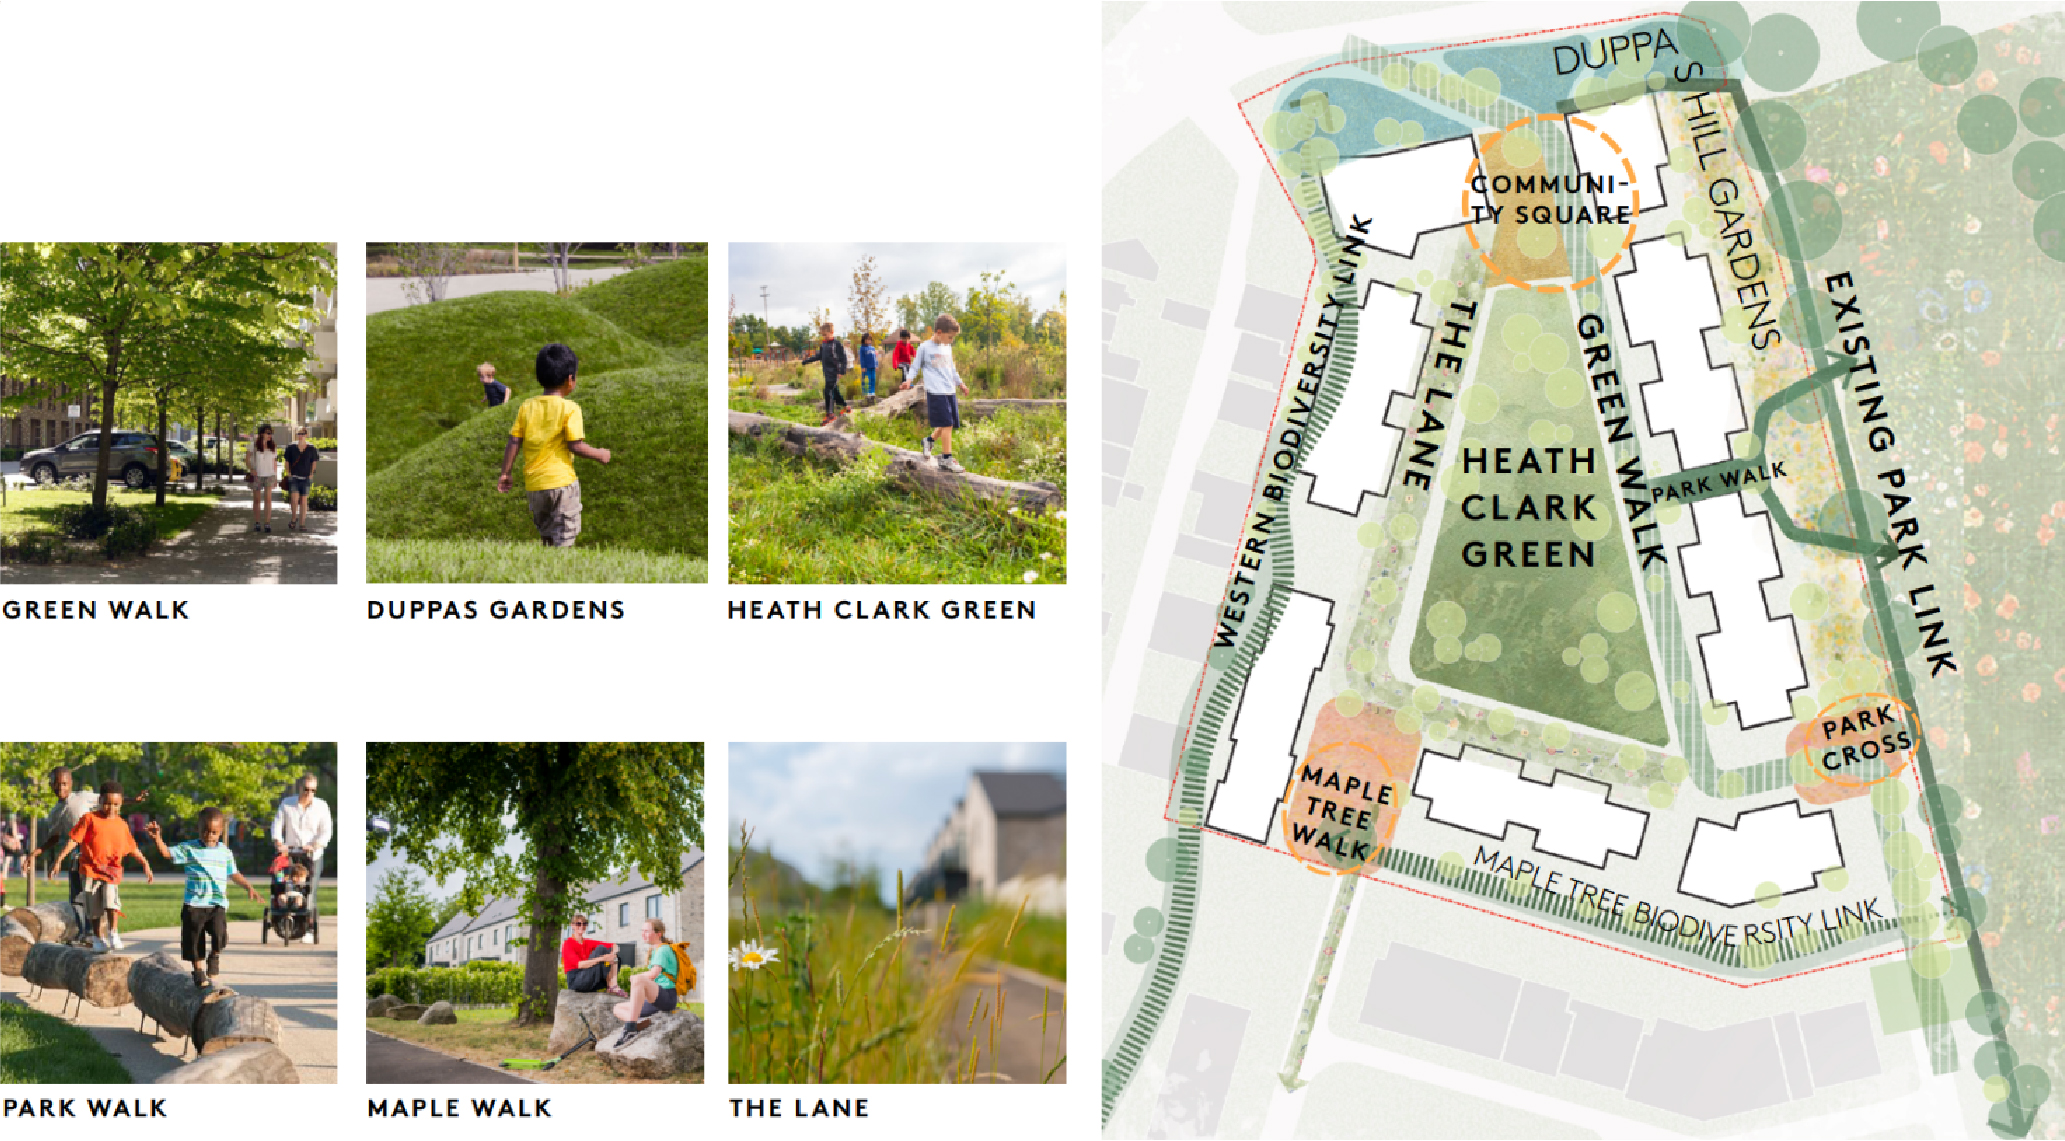
Landscaping
We have considered the route through the site from the station to Heath Clark South, placing emphasis on the main openings and links to surrounding areas. Vehicular parking has been removed from the green and carefully integrated into the street area where trees and planting provide shade and shelter. We have drawn on the existing majestic trees to create a grassy stopping place around the existing maple, helping to create a distinct and memorable place. The line of trees is extended east and under-planted with edible hedgerow species to create biodiversity links.
Access
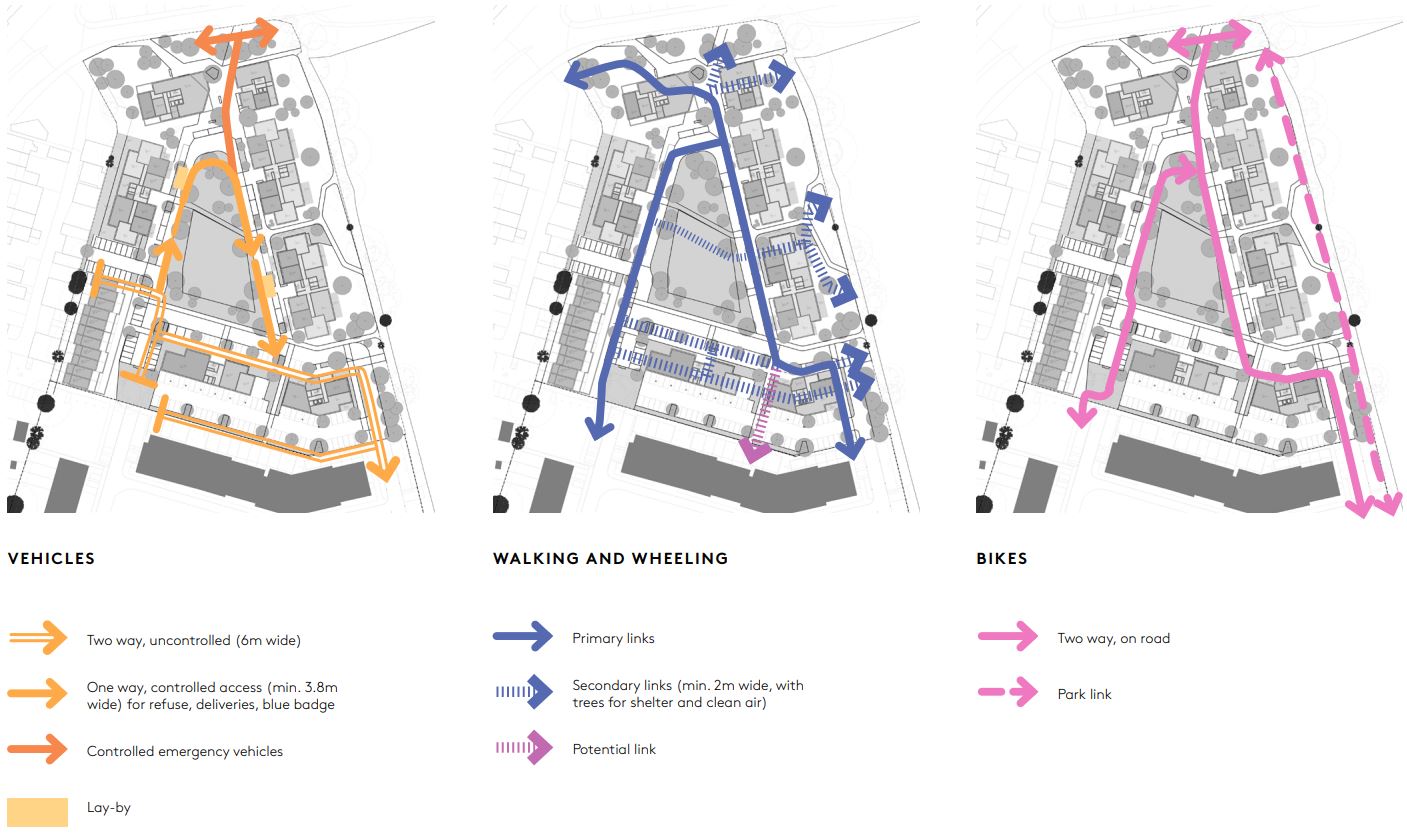
The access for cycling, walking and wheeling and vehicles can be seen on the three plans below. Please click to view.
 Click to open
Parking
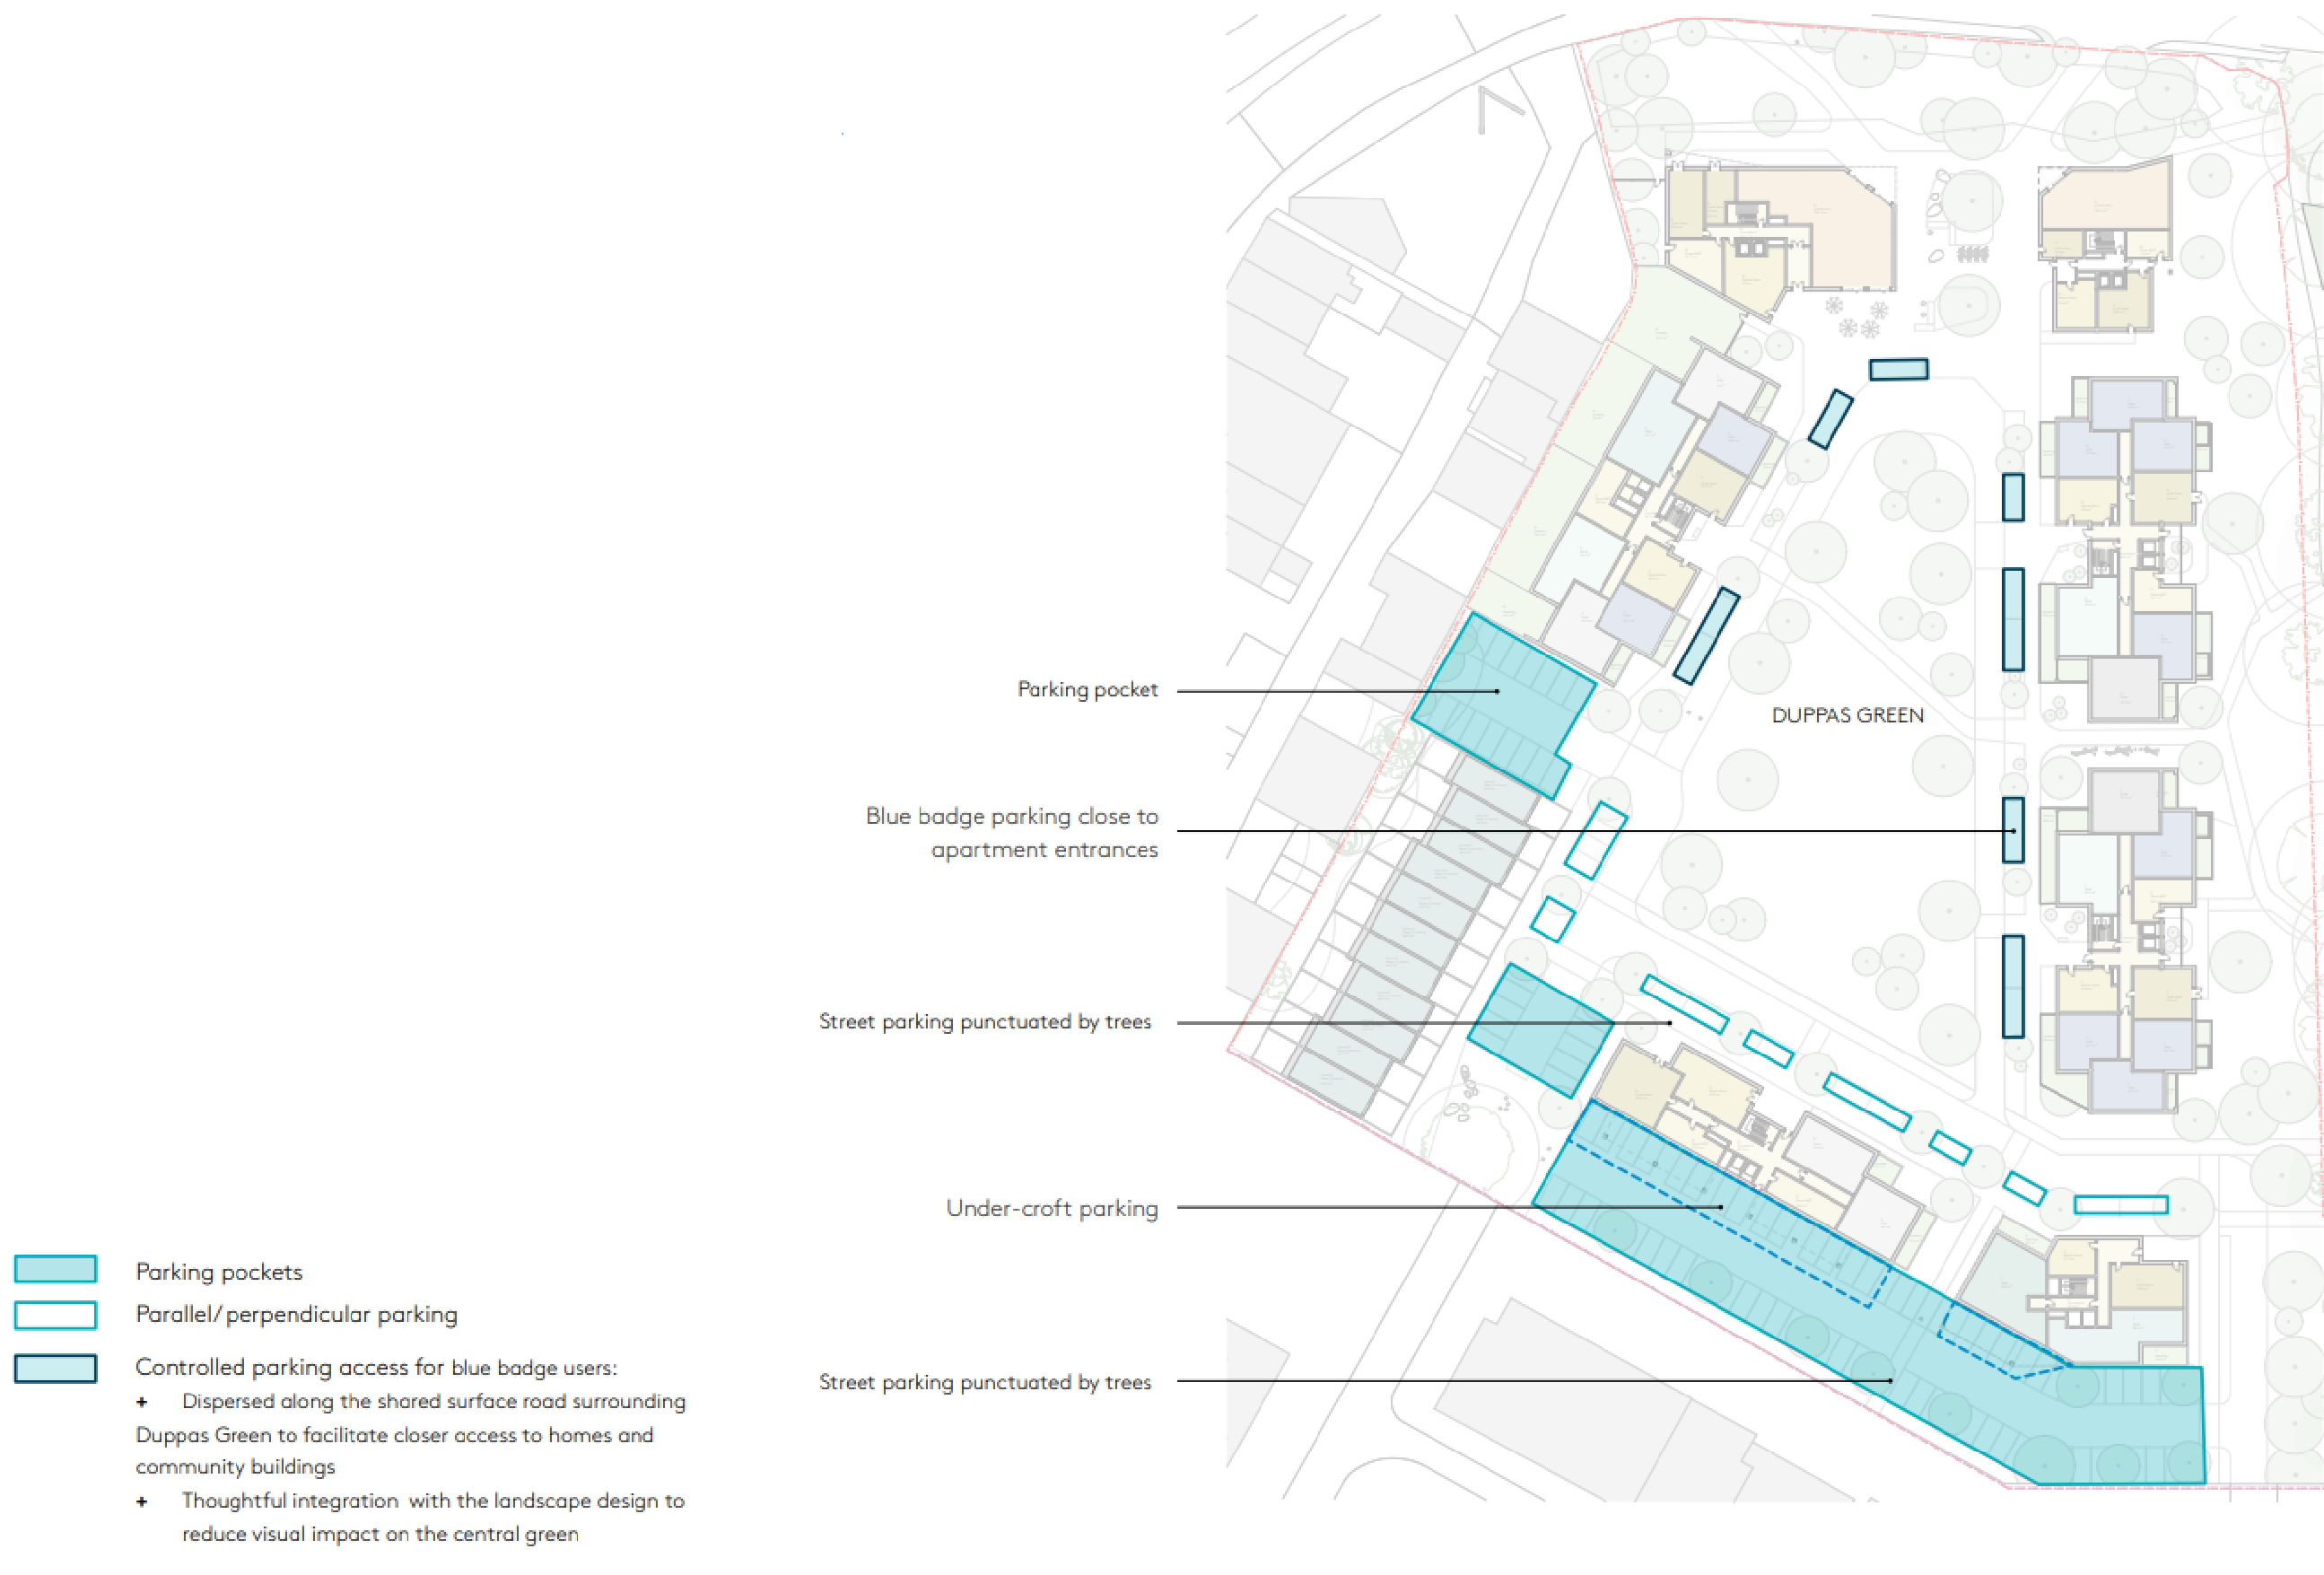
The proposed development will provide 0.65 car parking space for each home across both Heath Clark North and South sites. This means the number of long stay spaces for residents increases from 263 to 394, with 7 short stay spaces. The plan below with key shows the intended parking. Click below to open the plan
 Click to open
Cycles and refuse
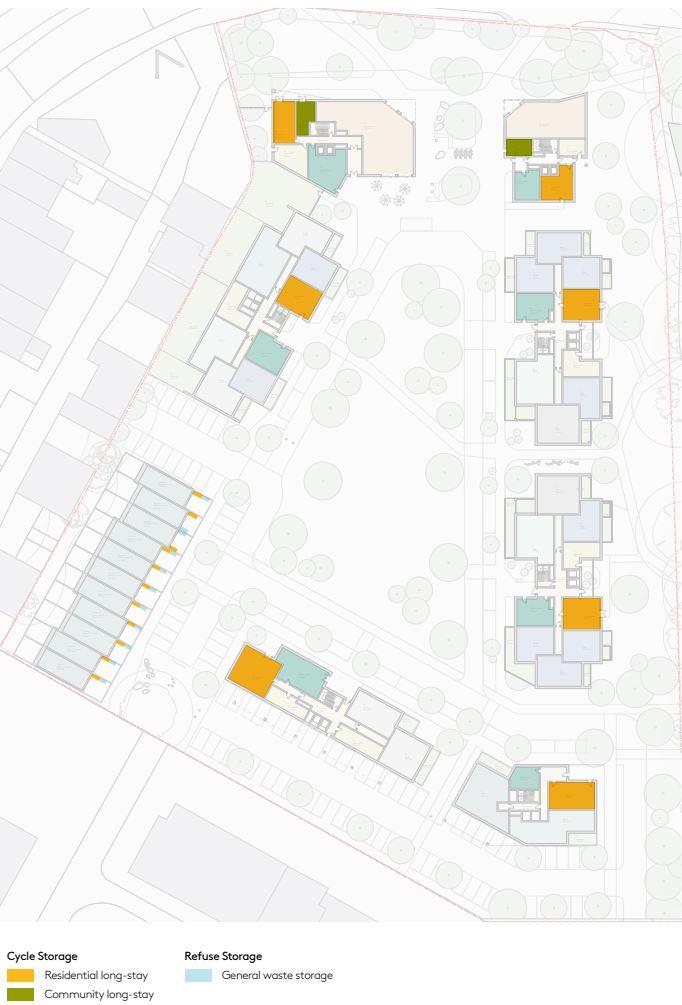
The storage rooms will provide a combination of two-tier cycle storage and Sheffield stands. The cycle storage rooms are all located adjacent to the communal entrances with access to the storage rooms via secured access fob.
Dedicated waste storage will be provided for all homes. The apartments will be given close-by communal refuse storage rooms, with ease of access via a fob-type entry system. The terraced housing will have their own individual bin stores built into the front fence to allow for refuse and recycling bin storage. There will also be a waste storage area for bulky items.
Please click the plan below which displays the cycle parking and refuse areas.
 Click to open
Sustainable design
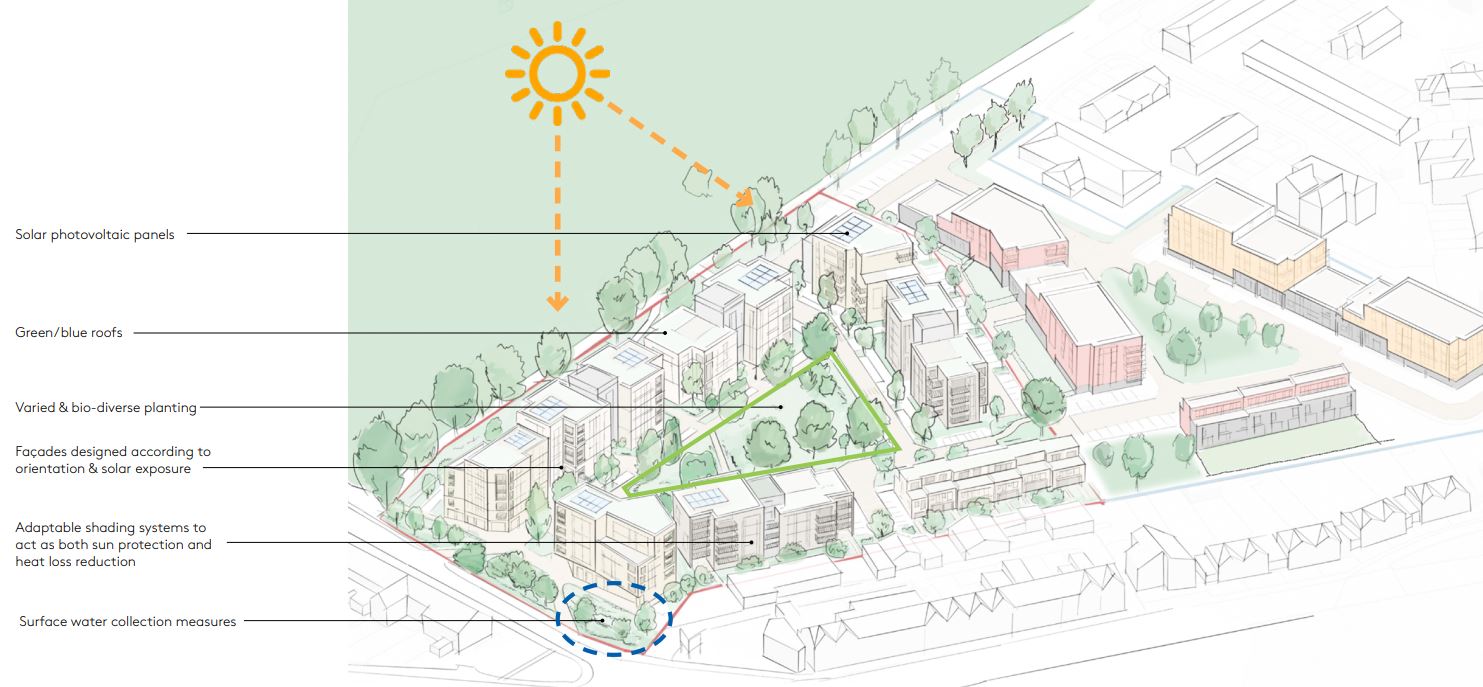
The scheme incorporates sustainable design as show on the plan and key below. Click to open.
 Click to open
We are confident that the proposals match Hyde Housing’s ambition to create high quality housing, that are designed to complement the character of the surrounding area. Thank you for looking at this website – we look forward to hearing your views.
 Back to home page

.png)